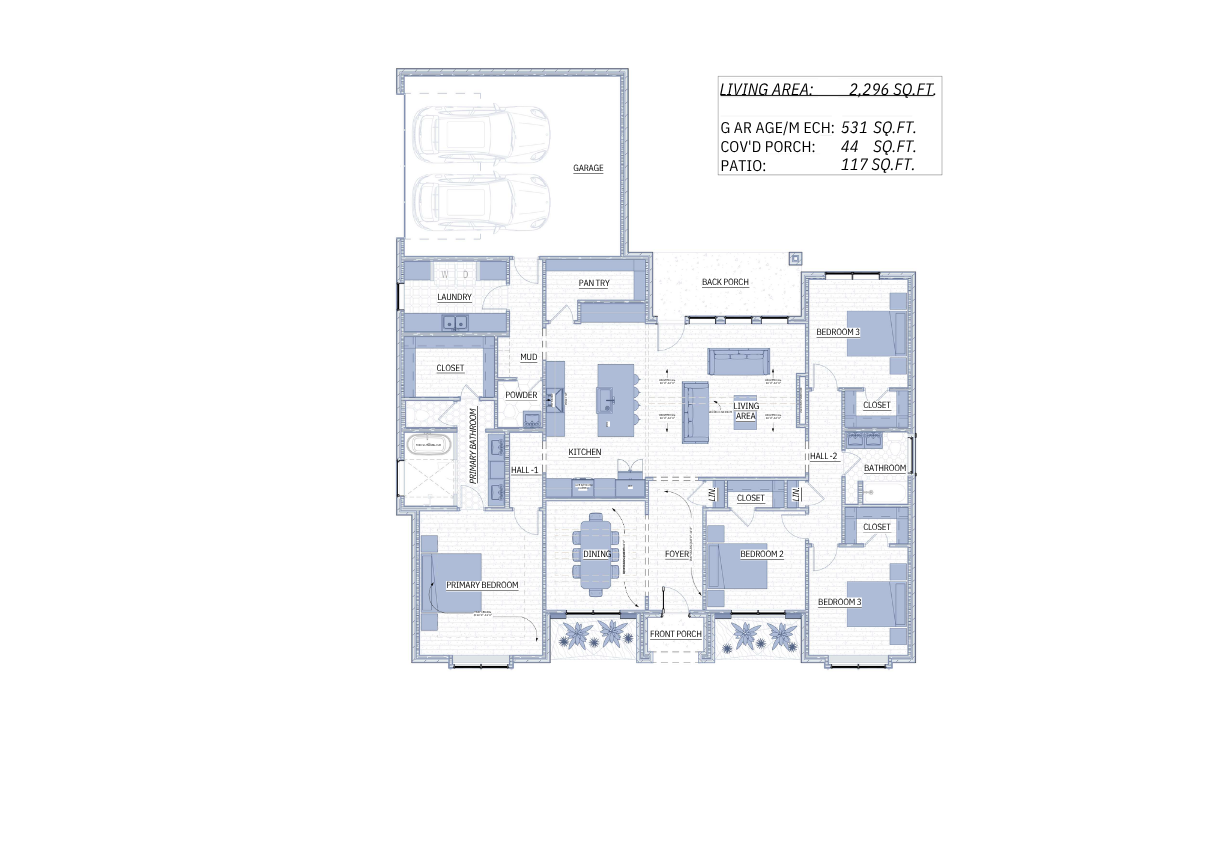
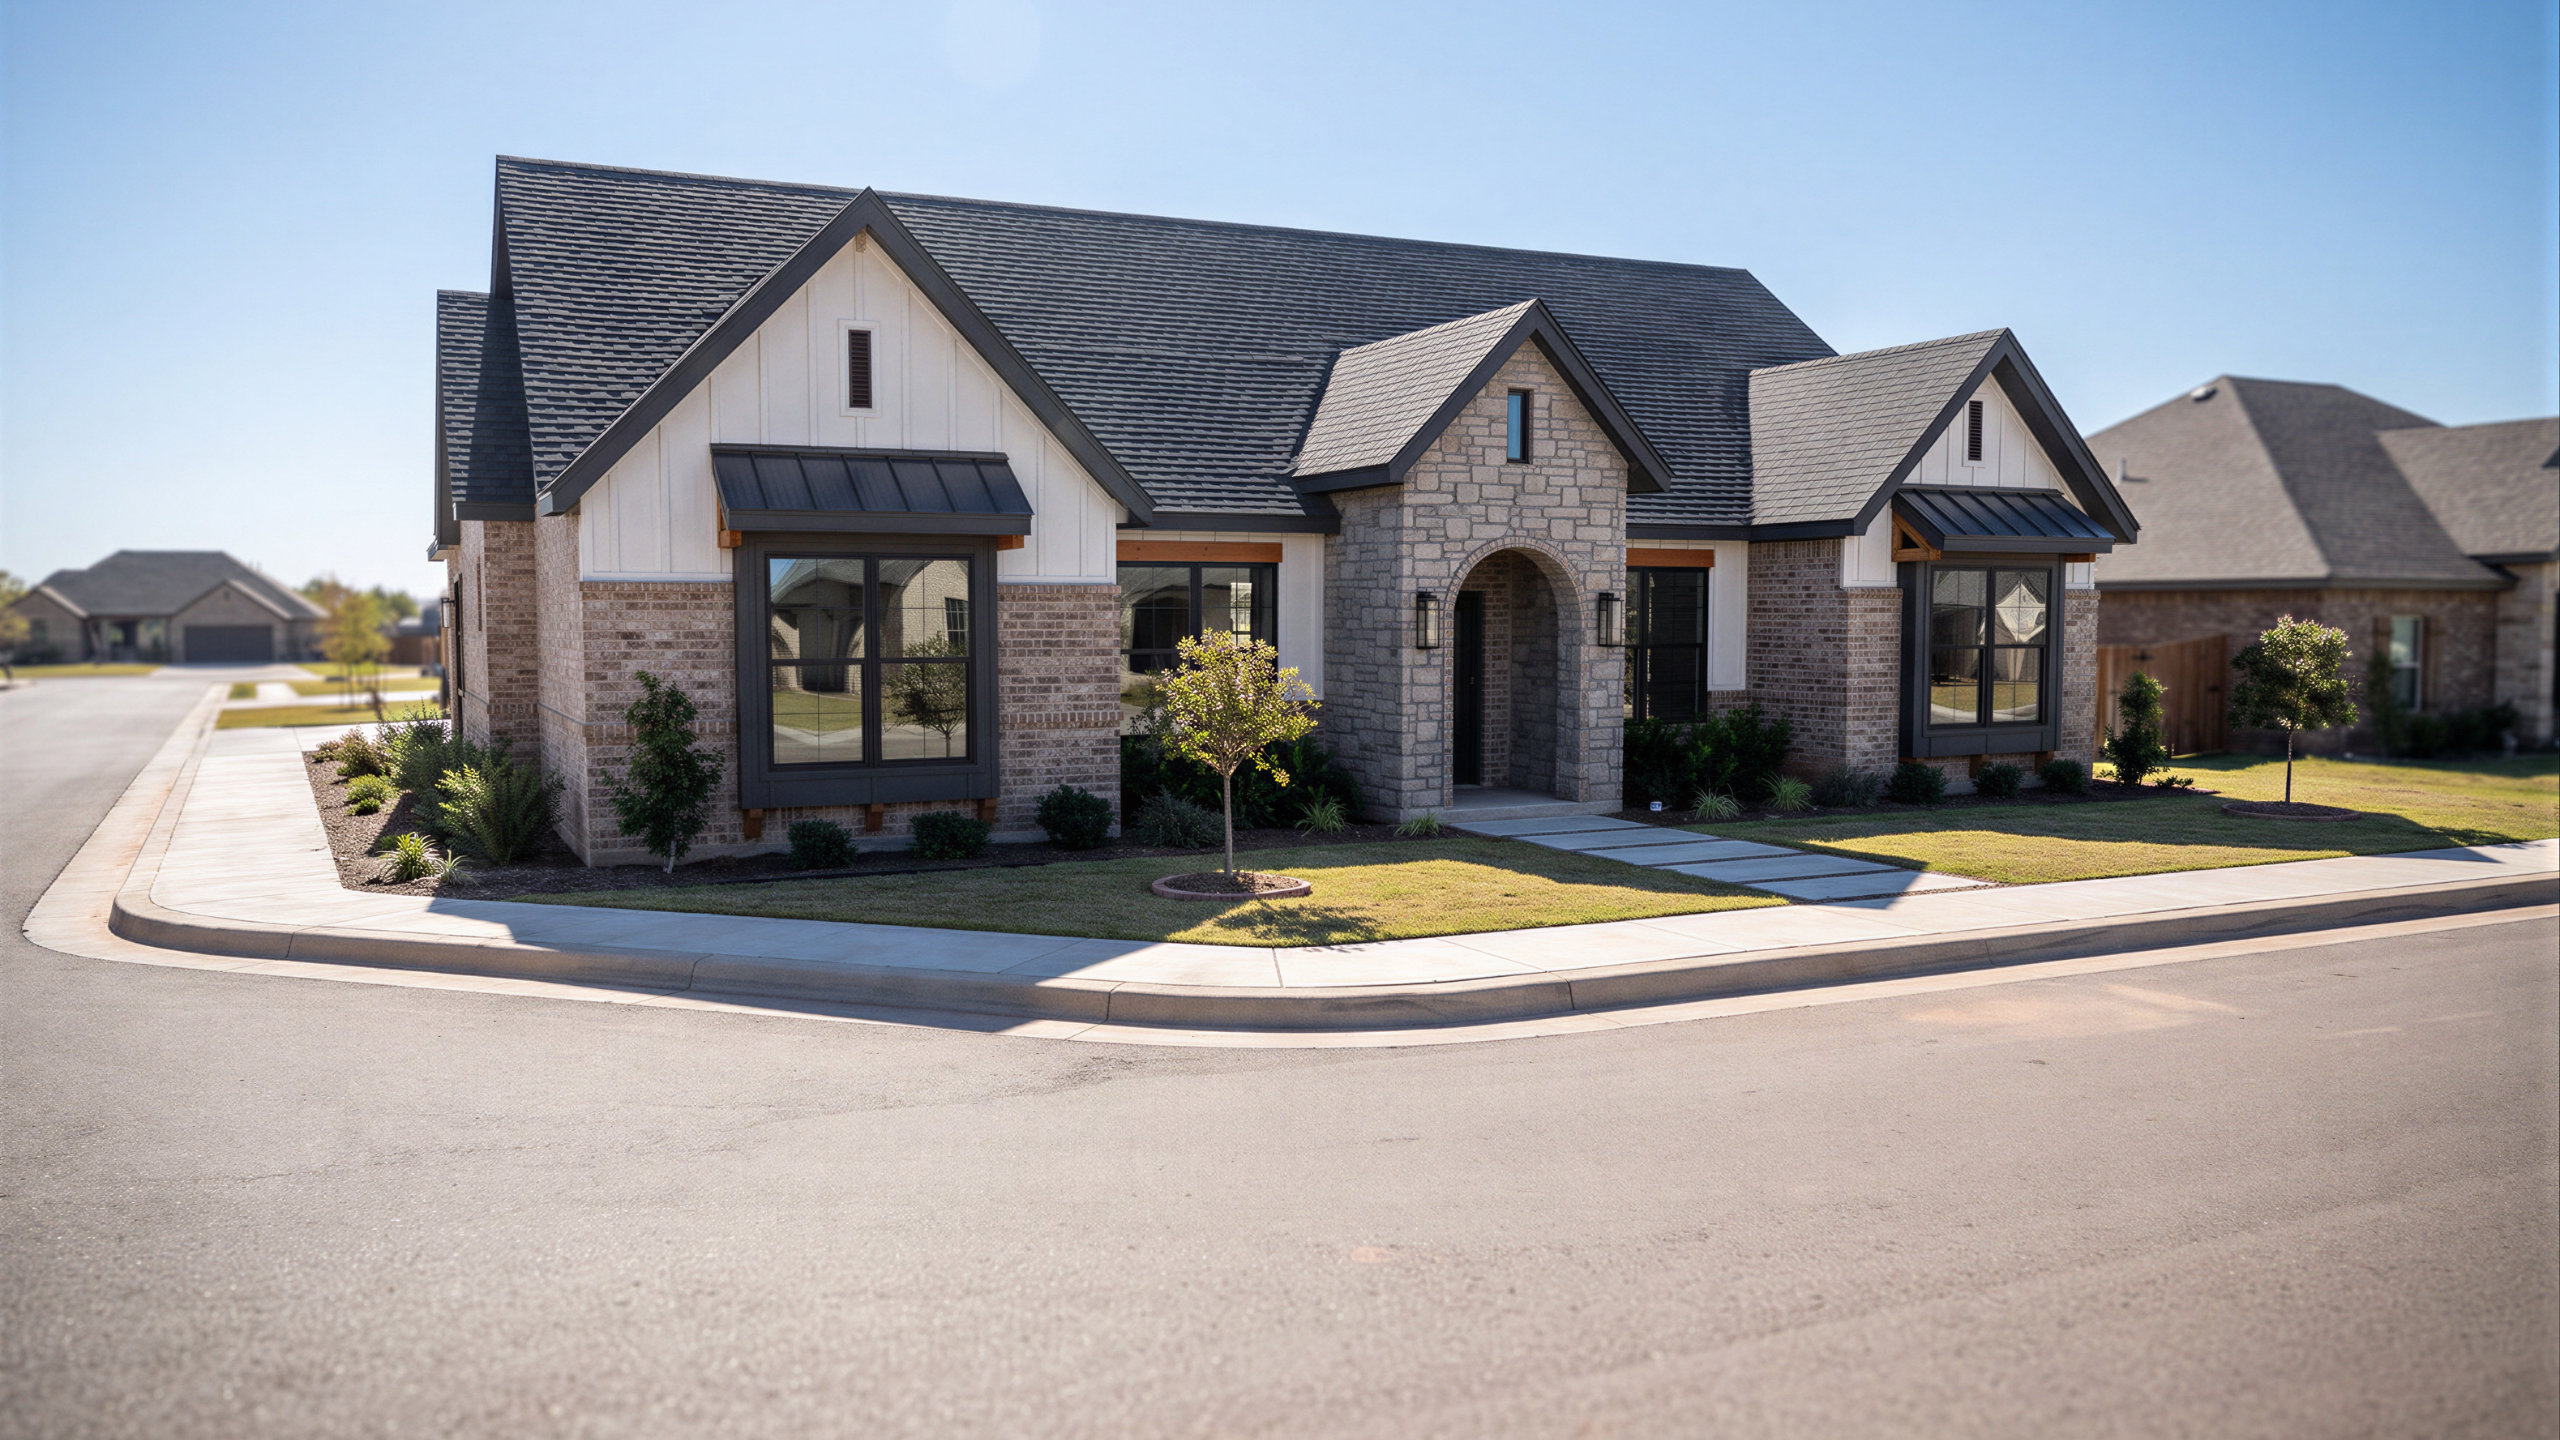
This refined floor plan is ideal for homeowners seeking a sophisticated yet comfortable layout that emphasizes spacious living and elevated everyday functionality. With three bedrooms, generous living spaces, a well-appointed kitchen with a pantry, and a private primary suite, the design offers an inviting balance of privacy and connection. Vaulted and tray ceilings, decorative beams, and thoughtfully placed outdoor spaces add architectural character, making this home especially well suited for families or those who enjoy effortless entertaining in a beautifully designed setting.