Casa Serena
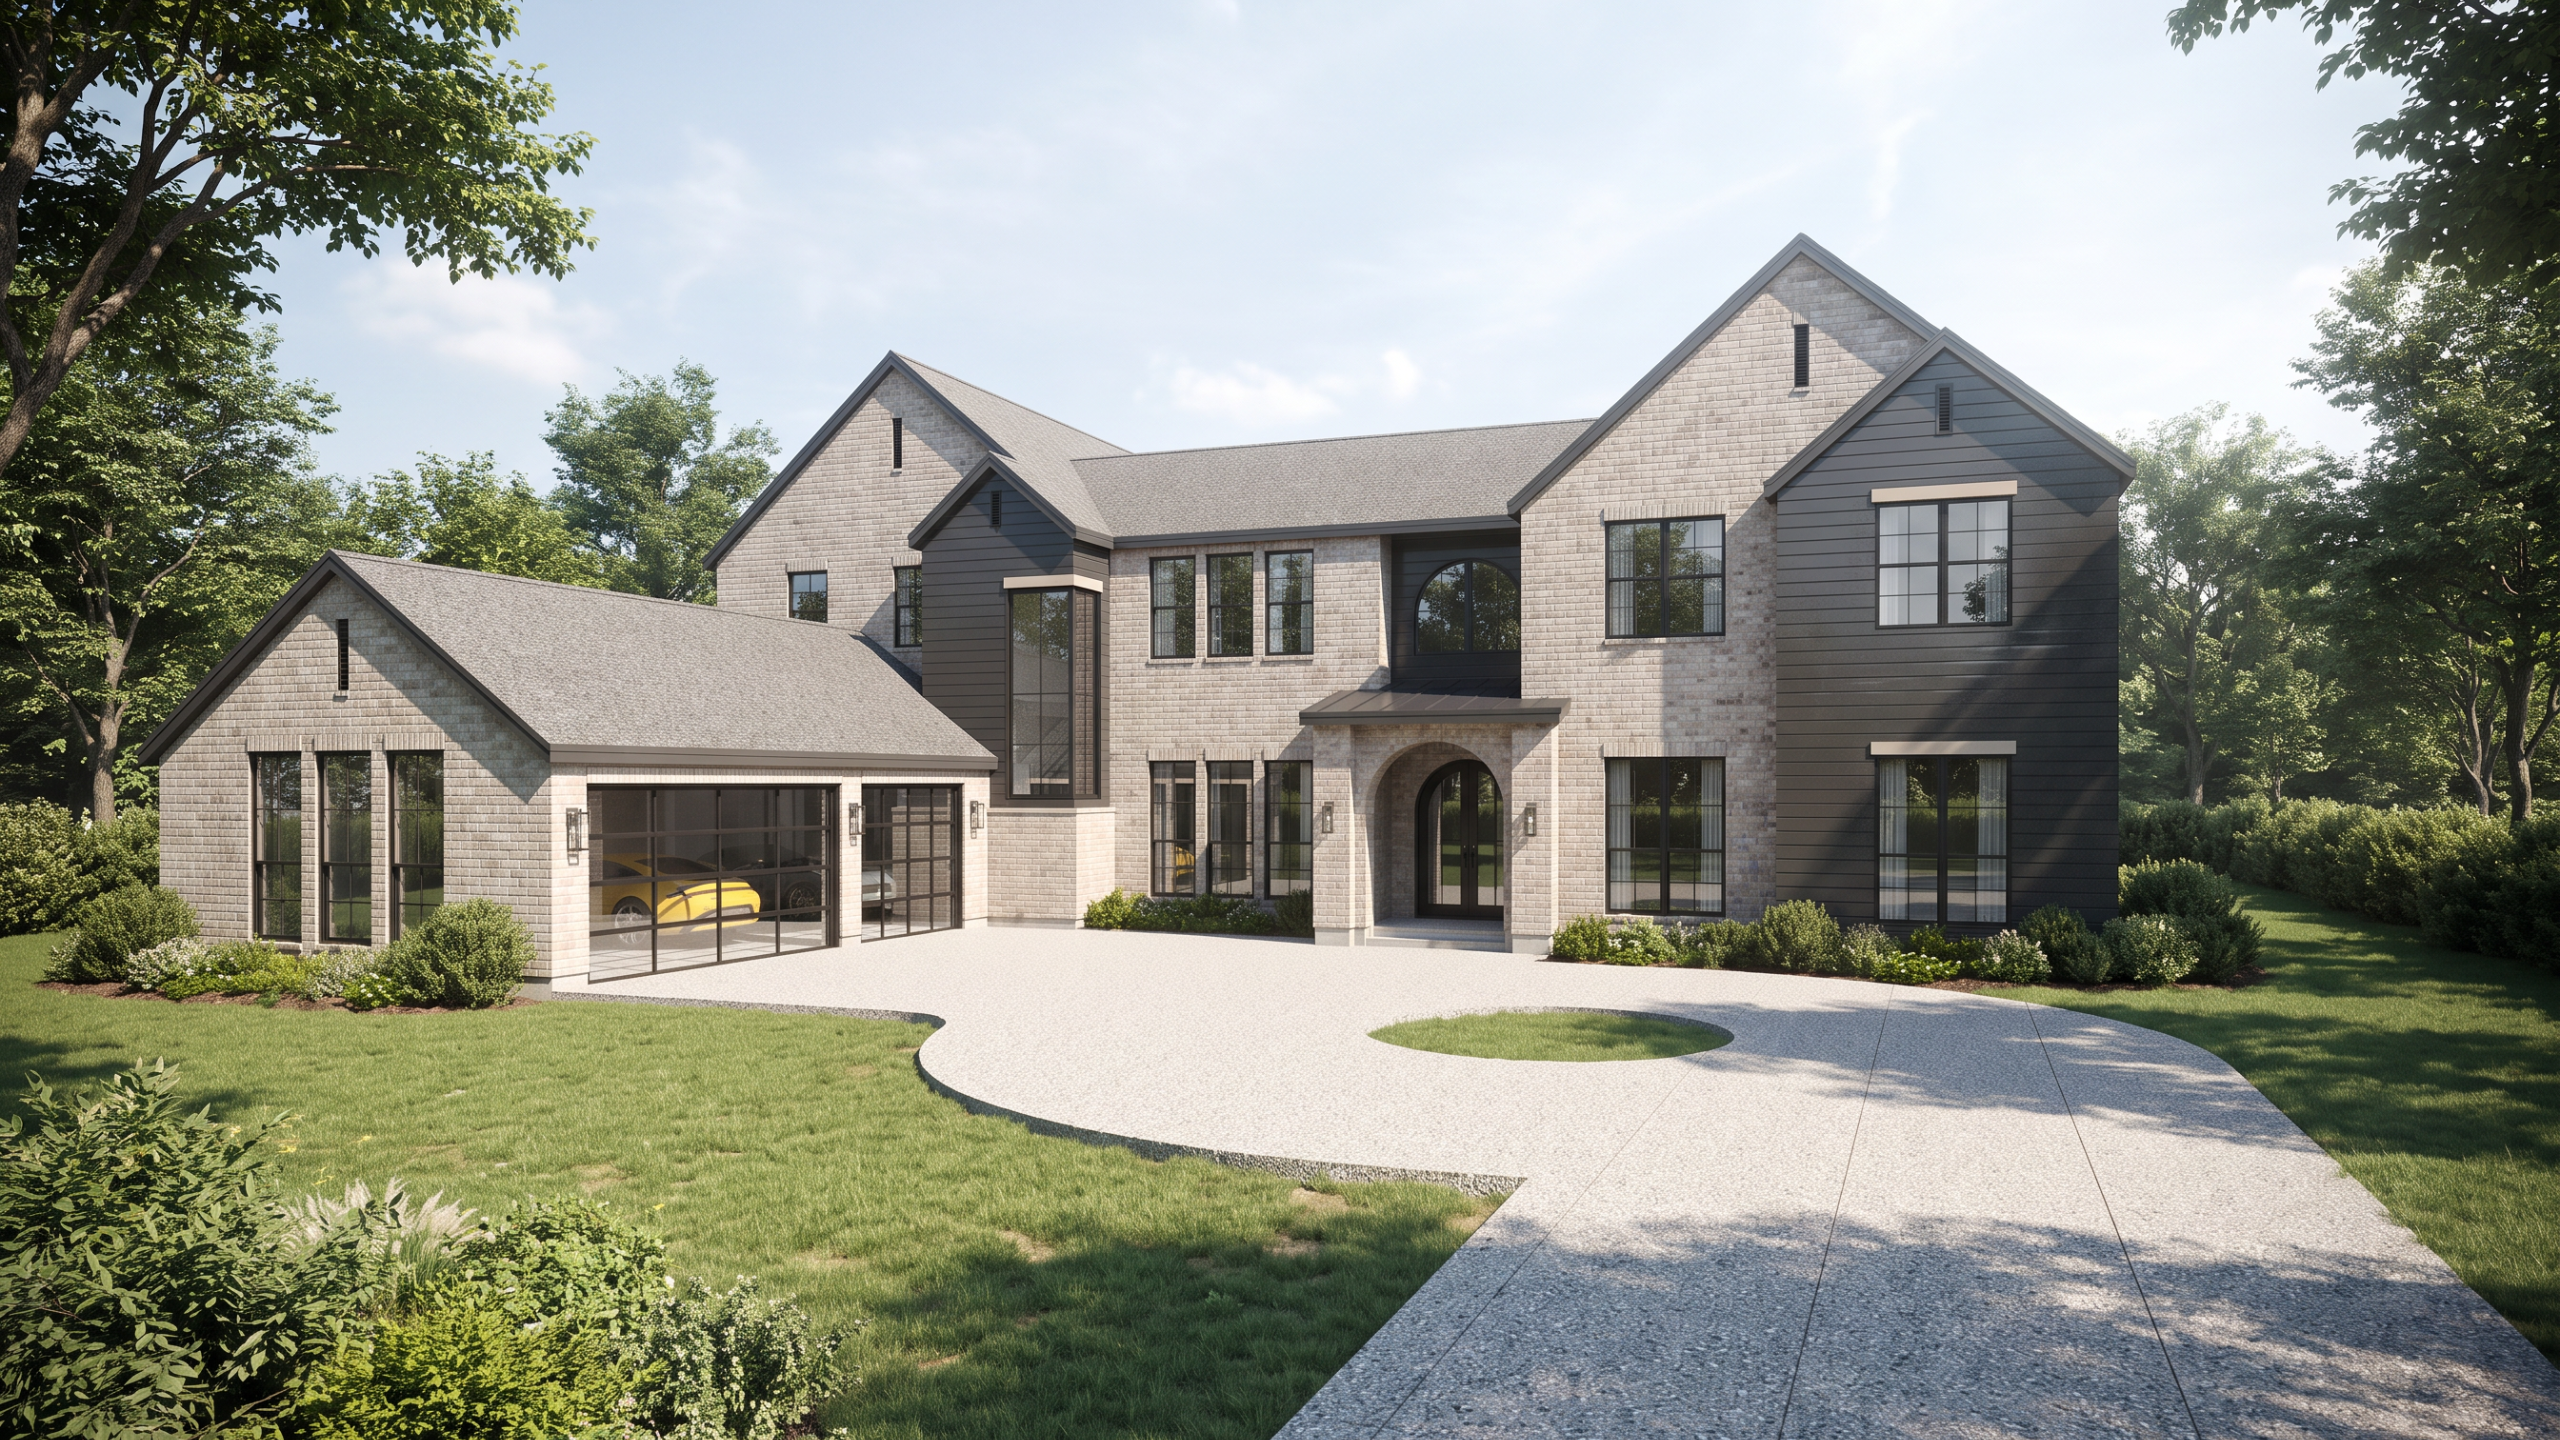
Casa Serena
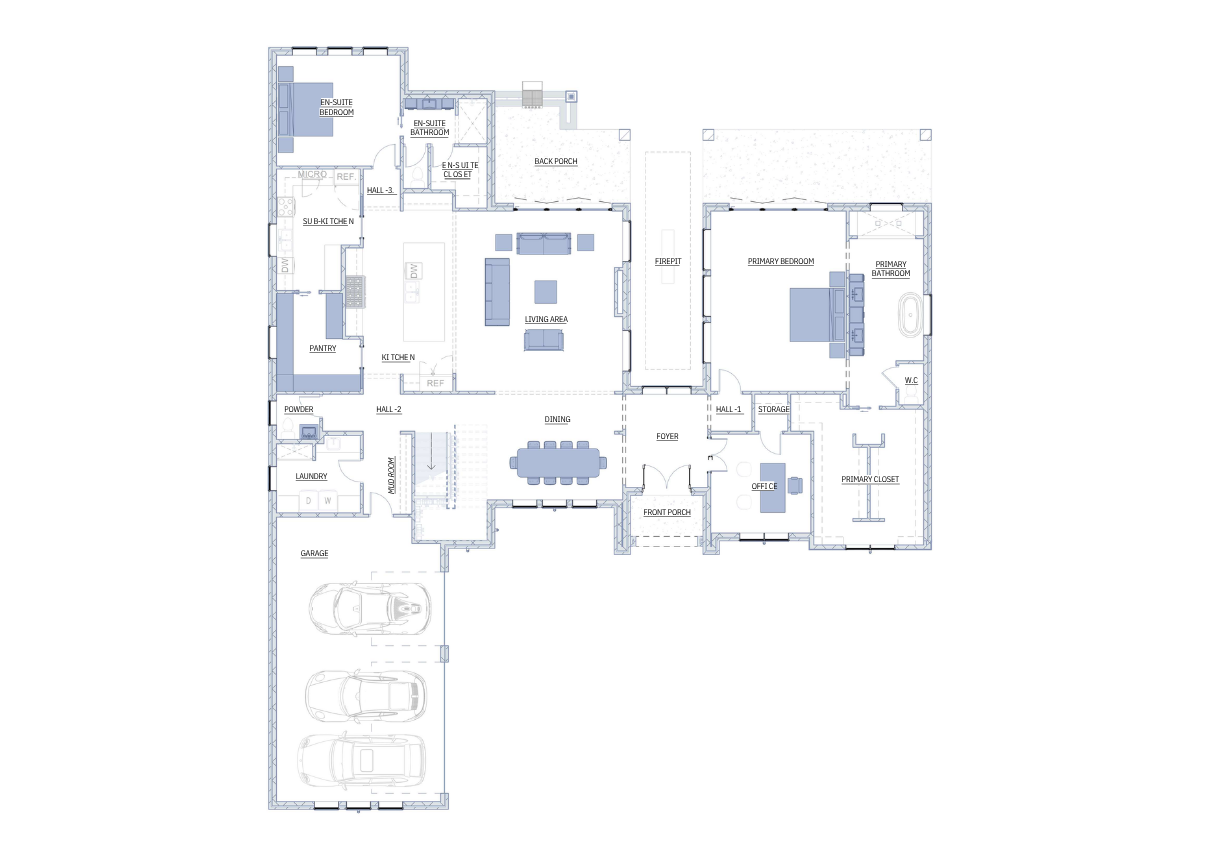
Living Area level 1: 3,456 sq ft
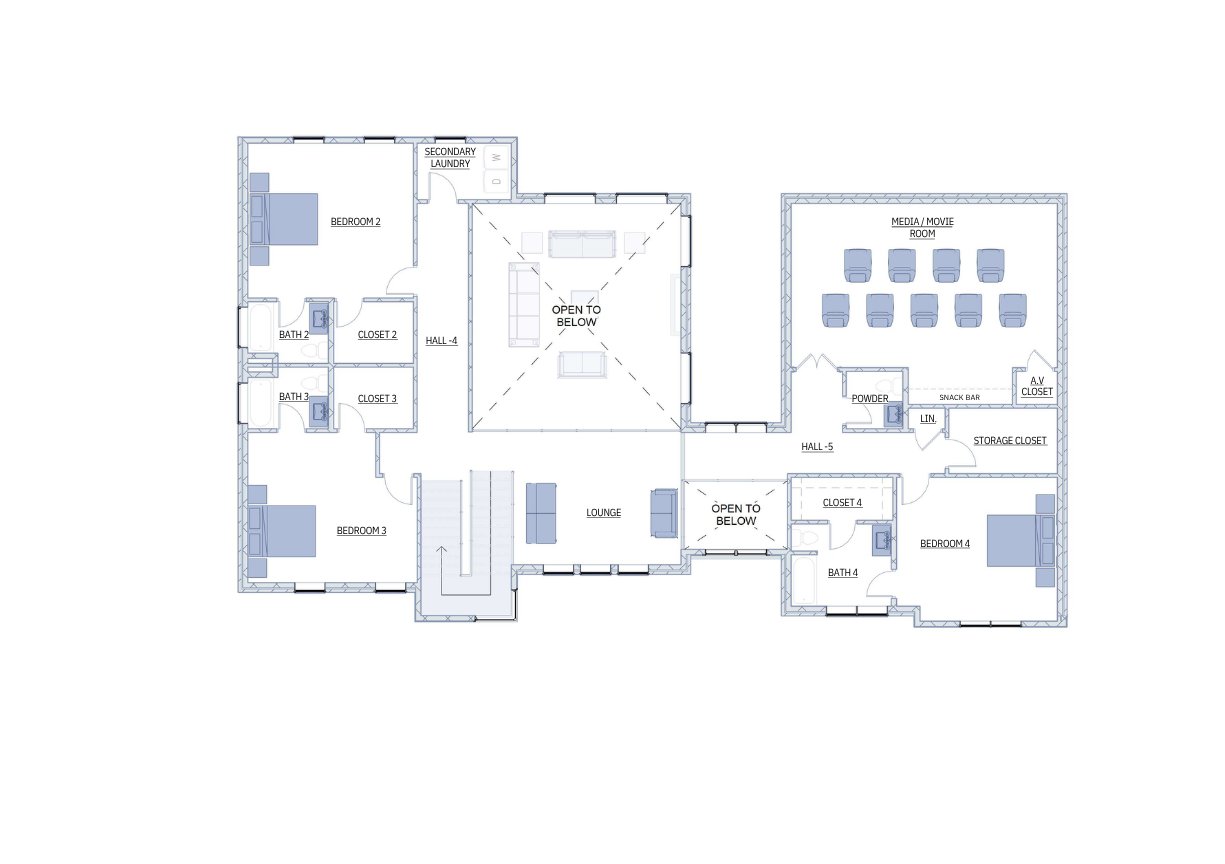
Level 2: 2,453 sq ft
5 Bedroom
6 Bath
Foyer
Media Room
The layout is particularly well suited for a large or growing family, providing individual private spaces while creating generous areas where everyone can come together. The primary suite offers a secluded retreat, while the additional bedrooms and en-suite accommodations provide comfort and privacy for children, extended family, or overnight guests. The dedicated office provides a quiet and refined environment for working from home, while the home’s storage, mud room, laundry areas, and garage support the practical demands of everyday living without compromising the design’s overall flow.
Ultimately, this home suits homeowners who want more than simply a place to live—those looking for a residence that can adapt to family life, accommodate guests, support work and recreation, and provide beautiful spaces for gathering. Its combination of private retreats, expansive common areas, and dedicated lifestyle spaces creates a home that feels both luxurious and exceptionally livable.
$2,363.00