
A Thoughtfully Designed 3-Bedroom Home for Comfortable Single-Story Living
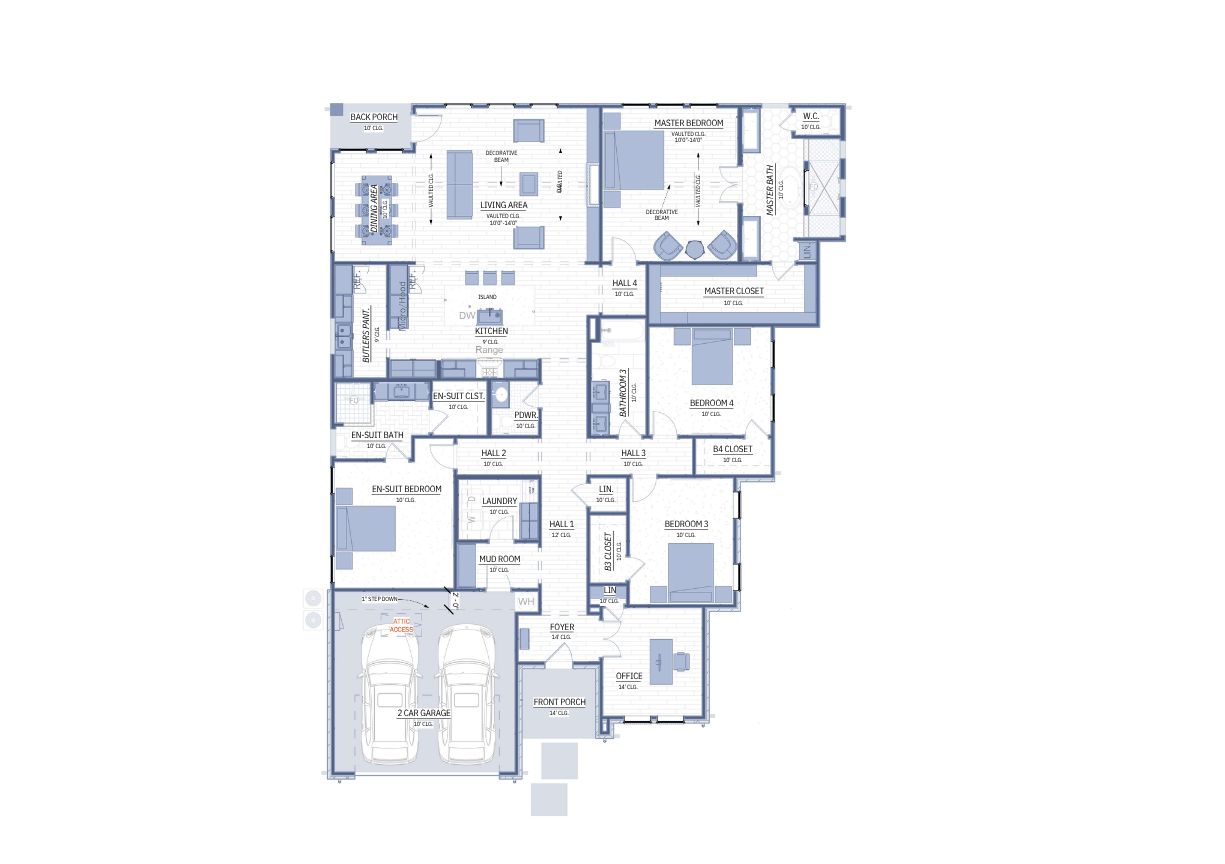
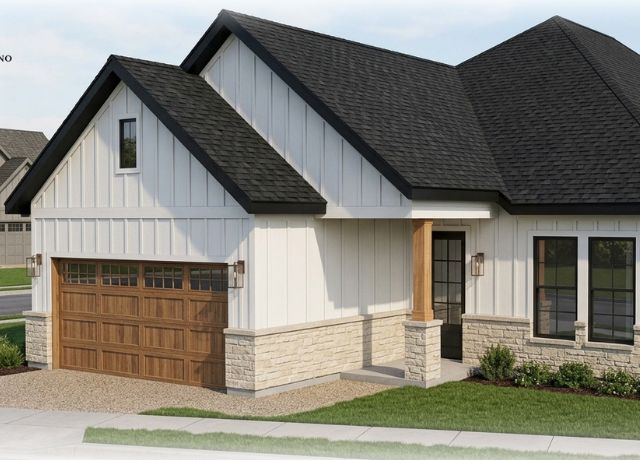
Carlsbad is a thoughtfully designed single-story home featuring a private split-bedroom layout, open-concept living, and modern spaces created for everyday comfort and effortless entertaining.
The plan includes three bedrooms, two bathrooms, a spacious kitchen with a center island, a walk-in pantry, a dedicated laundry room, and an attached two-car garage. Covered front and side porches add welcoming outdoor spaces while enhancing the home’s distinctive architectural character.
We typically respond within 24 hours.
plan details
| Plan Name | Carlsbad |
|---|---|
| Price | $2,035.00 |
| Bedrooms | 3 |
| Bathrooms | 2 |
| Stories | Single Story |
| Living Area | 2,035 sq. ft. |
| Garage/Mechanical Area | 421 sq. ft. |
| Garage | Attached 2-Car Garage |
| Living and Dining | Open Concept |
| Kitchen Island | Yes |
| Walk-In Pantry | Yes |
| Laundry Room | Dedicated |
| Primary Suite | Private with Walk-In Closet |
| Covered Porches | Front and Side |
| Plan Format | Digital Download |
| Designed For | Growing families, first-time homeowners, and empty nesters |
Why Homeowners Like Carlsbad

Comfortable for Growing Families
The split-bedroom layout places the primary suite away from the two secondary bedrooms, giving parents additional privacy while keeping children comfortably accommodated. The secondary bedrooms can also adapt as the family’s needs change.

Ideal for First-Time Homeowners
Carlsbad combines comfortable living spaces with a practical, easy-to-manage single-story layout. The open kitchen, dining, and living area creates a natural gathering place without sacrificing the storage and functionality needed for everyday life.

Designed for Effortless Living
With no stairs to navigate, the plan is also well suited to empty nesters and homeowners planning for long-term accessibility. A spacious pantry, dedicated laundry room, linen storage, and attached garage keep daily routines organized and convenient.
Need Changes to the Plan?
Want to adjust the layout, change a room size, update the exterior, or make the plan fit your lot?
Ready to Purchase?
The Carlsbad Home Plan features three bedrooms, two bathrooms, an open-concept living area, a spacious kitchen with a center island, a private primary suite, generous storage, covered porches, and an attached two-car garage.
By purchasing, you agree to the plan license terms and digital product policy.