
The Carlsbad
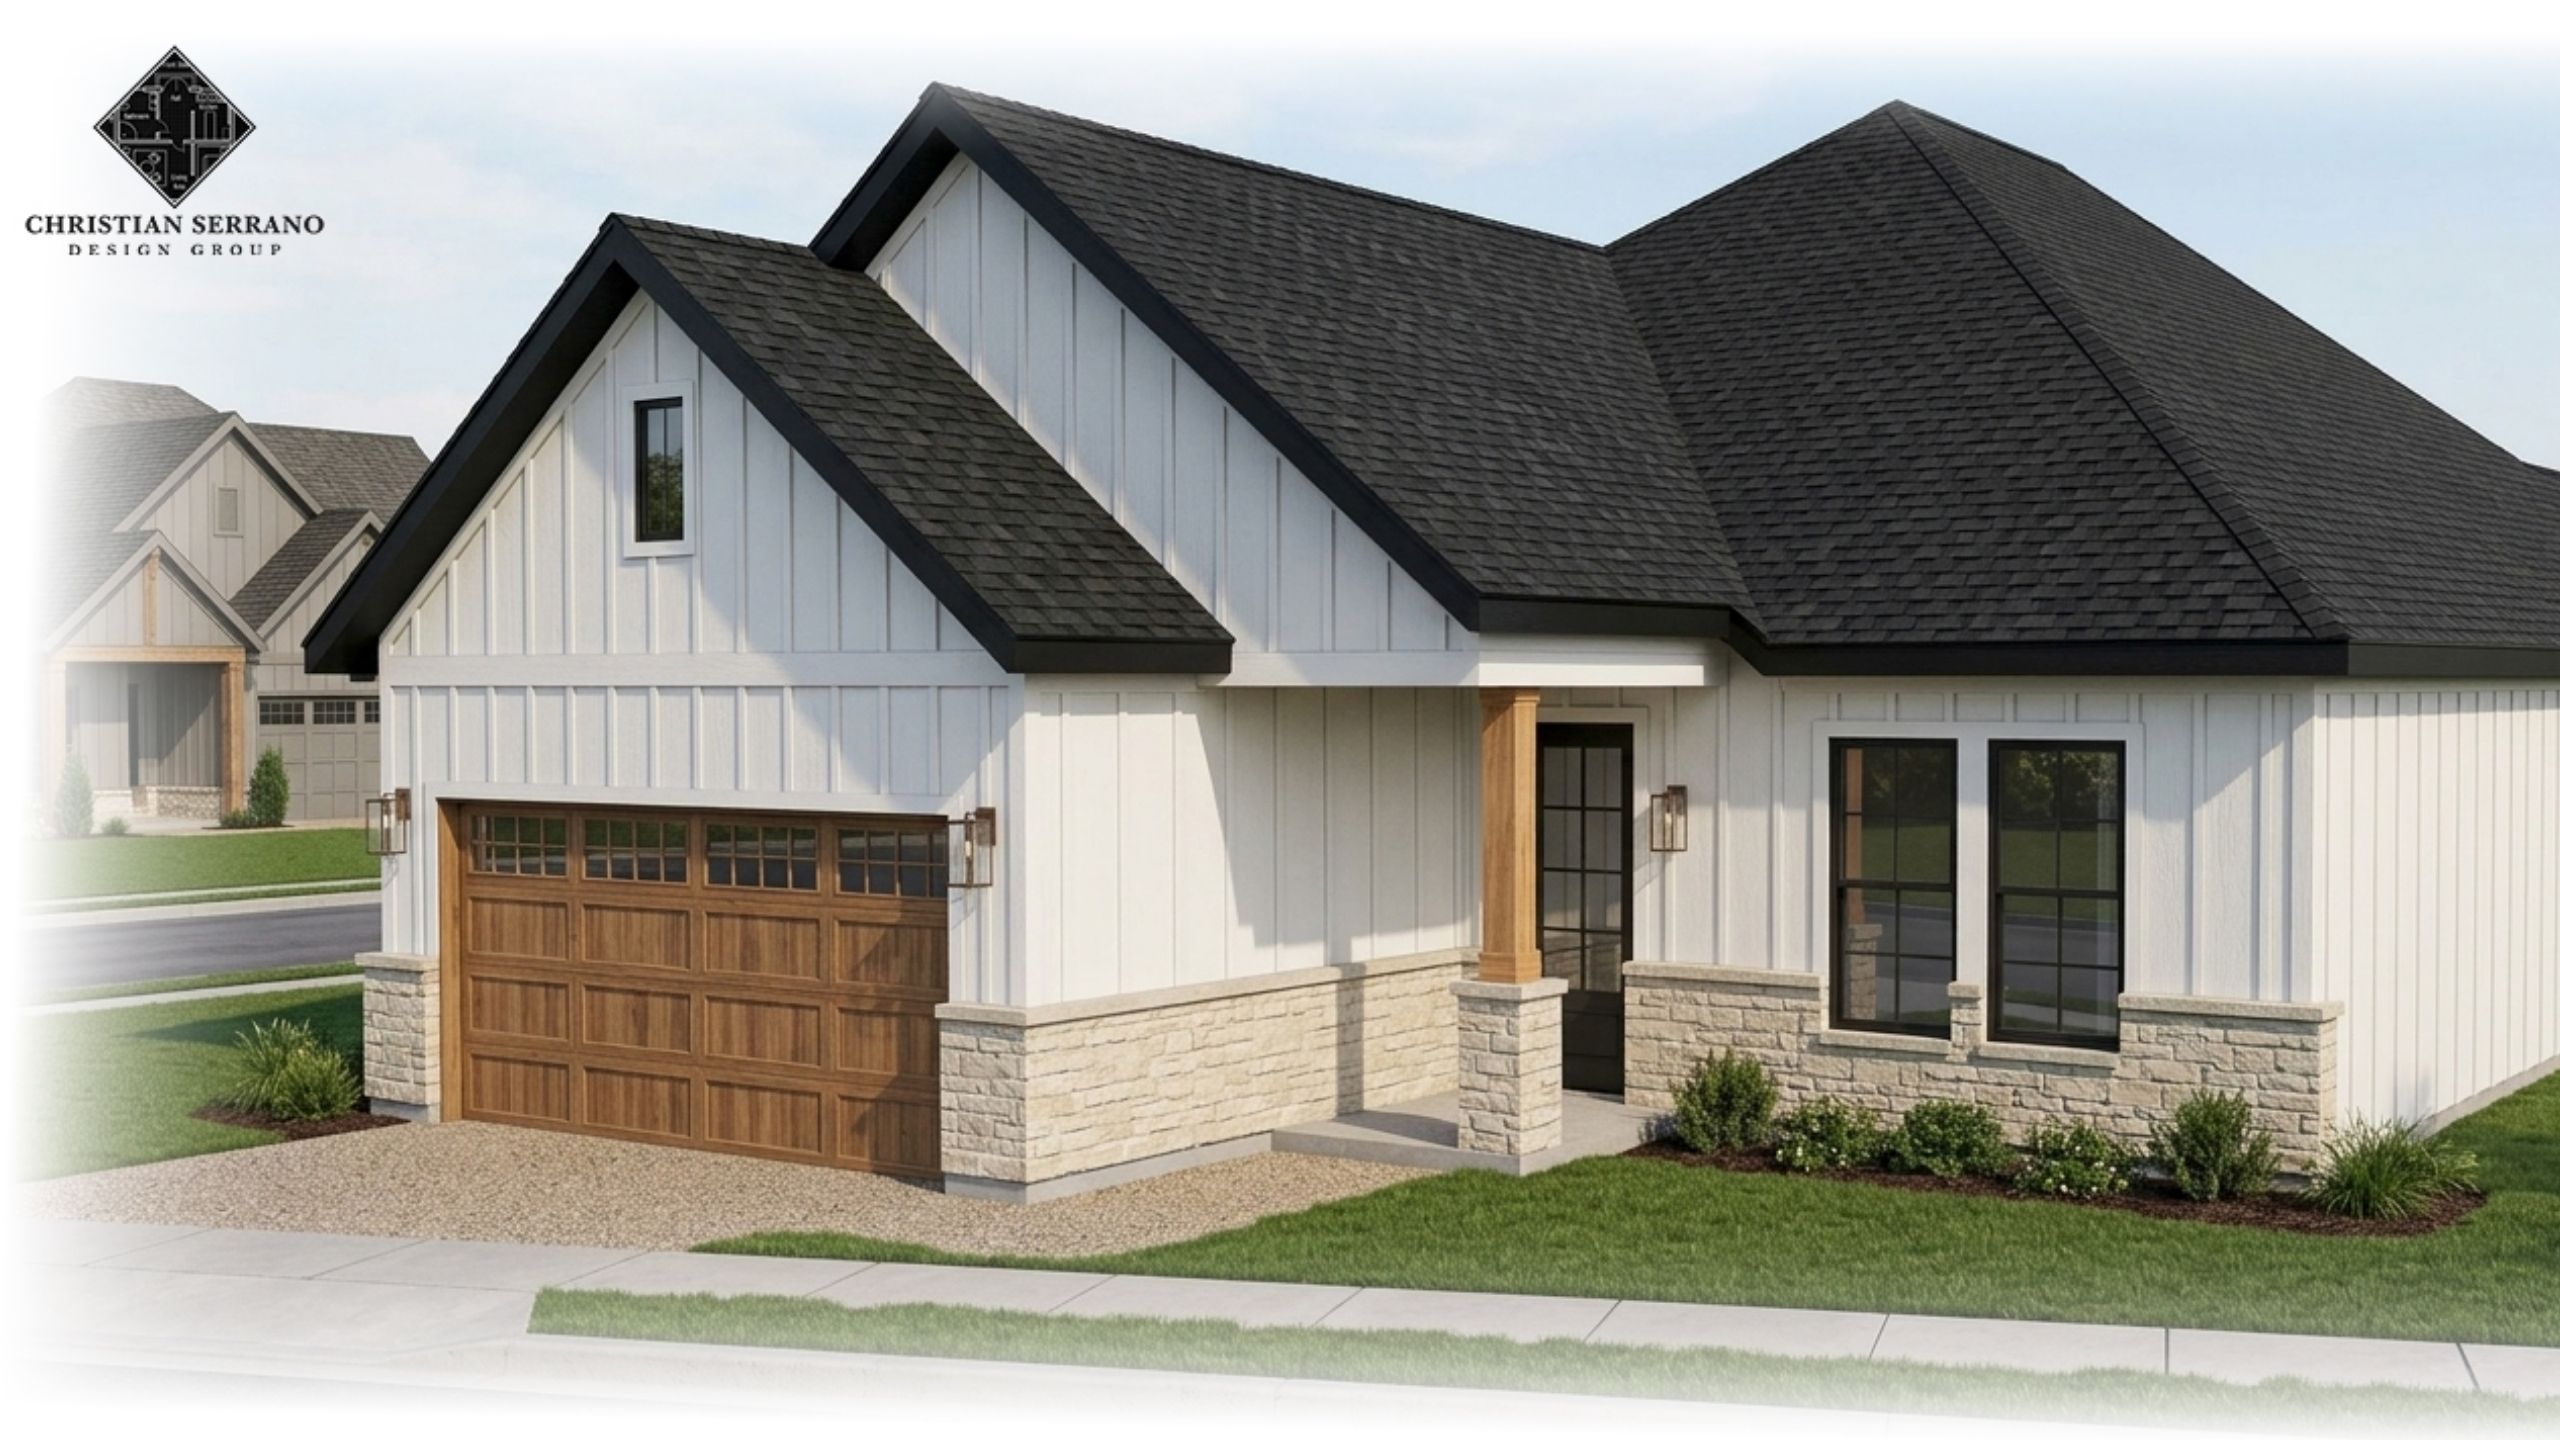
The Carlsbad
Plan Features
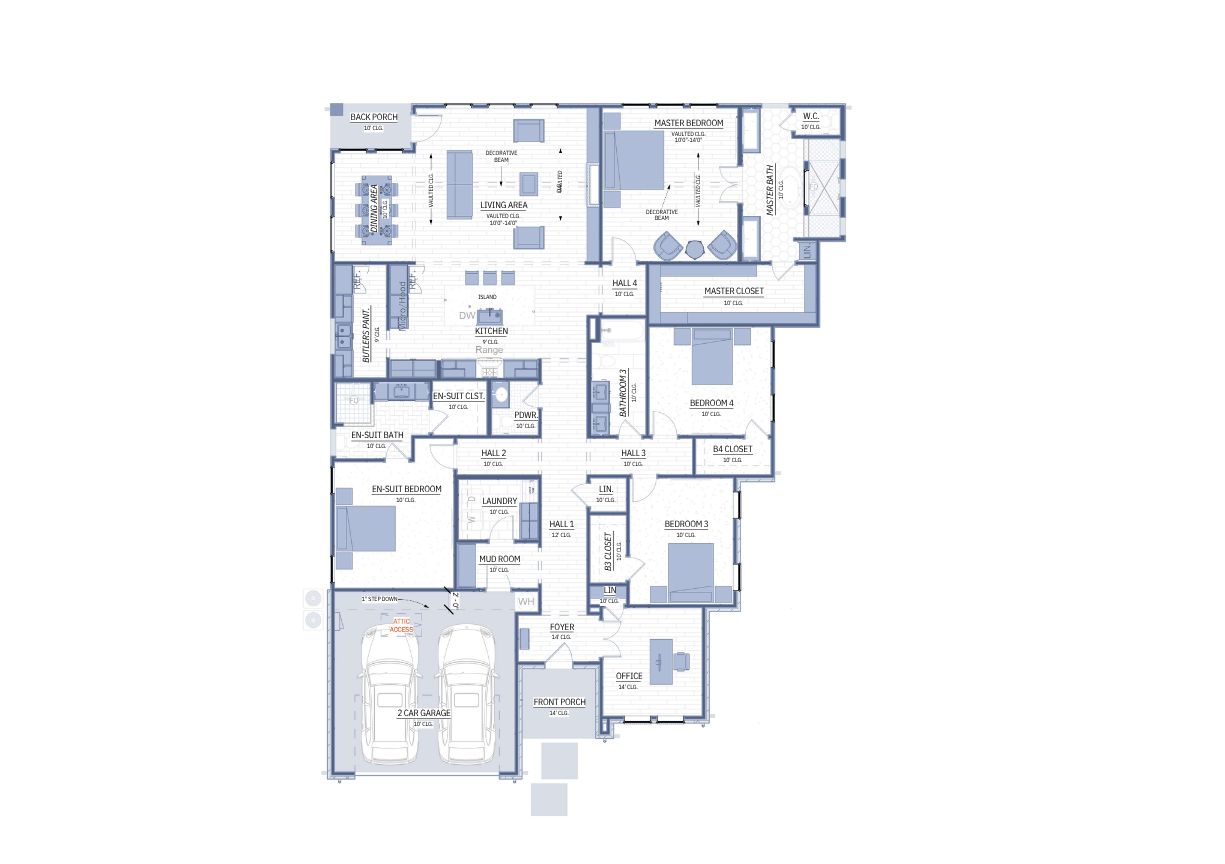
– 3 Bedrooms
– 2 Bathrooms
– Open-Concept Living & Dining
– Spacious Kitchen with Center Island
– Walk-In Pantry
– Private Primary Suite with Walk-In Closet
– Dedicated Laundry Room
– Linen Storage
– Attached 2-Car Garage
– Covered Front & Side Porches
A thoughtfully designed single-story home featuring a private split-bedroom layout, open-concept living, and modern spaces built for everyday comfort and effortless entertaining.
The Carlsbad is thoughtfully designed for growing families, first-time homeowners, and empty nesters seeking effortless single-story living. Its split-bedroom layout provides privacy for the primary suite while two secondary bedrooms offer comfortable accommodations for children, guests, or a home office. An open-concept kitchen, dining, and living area creates the perfect setting for everyday living and entertaining, while the spacious pantry, dedicated laundry room, and attached two-car garage add convenience to daily life. With a balance of functionality, comfort, and modern design, The Aspen is a home that adapts to every stage of life.
$1,201.00