
An Ultra-Luxury 5-Bedroom Estate Designed for Grand-Scale Living
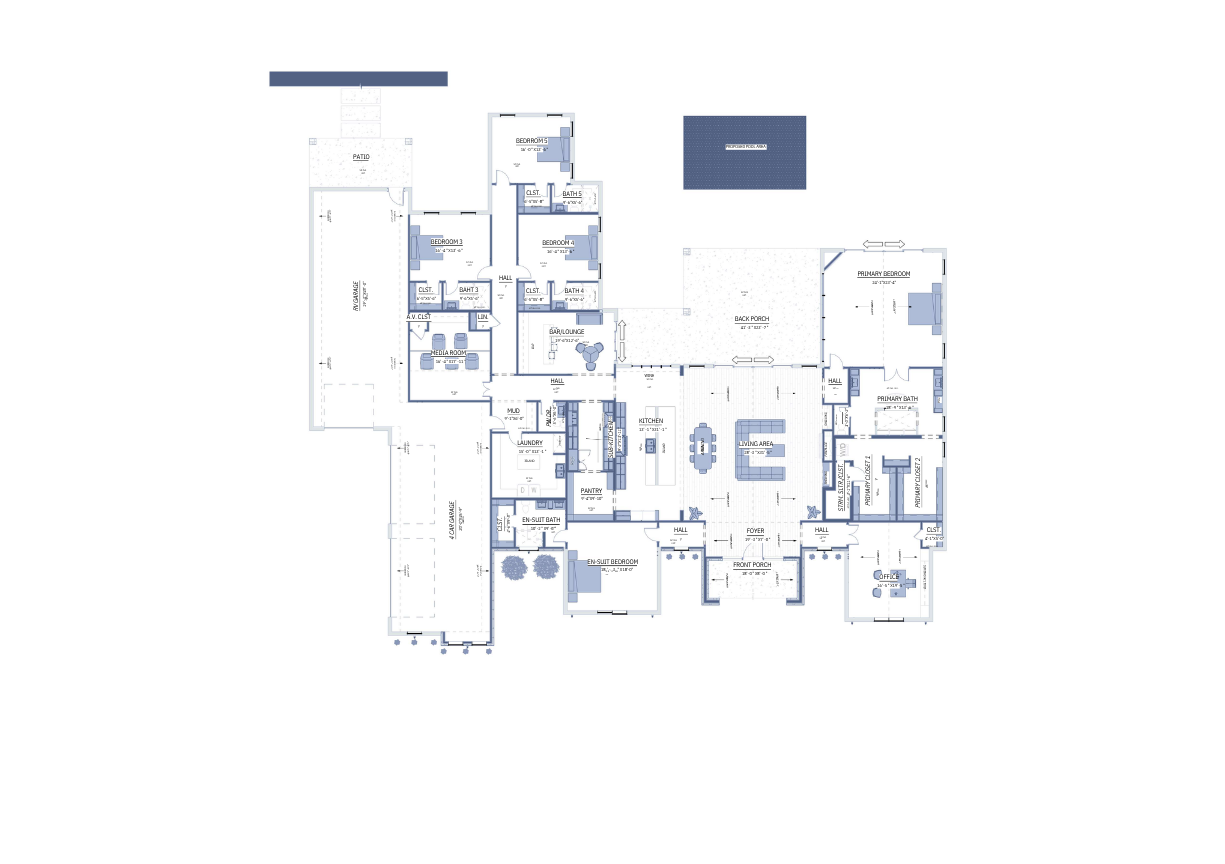
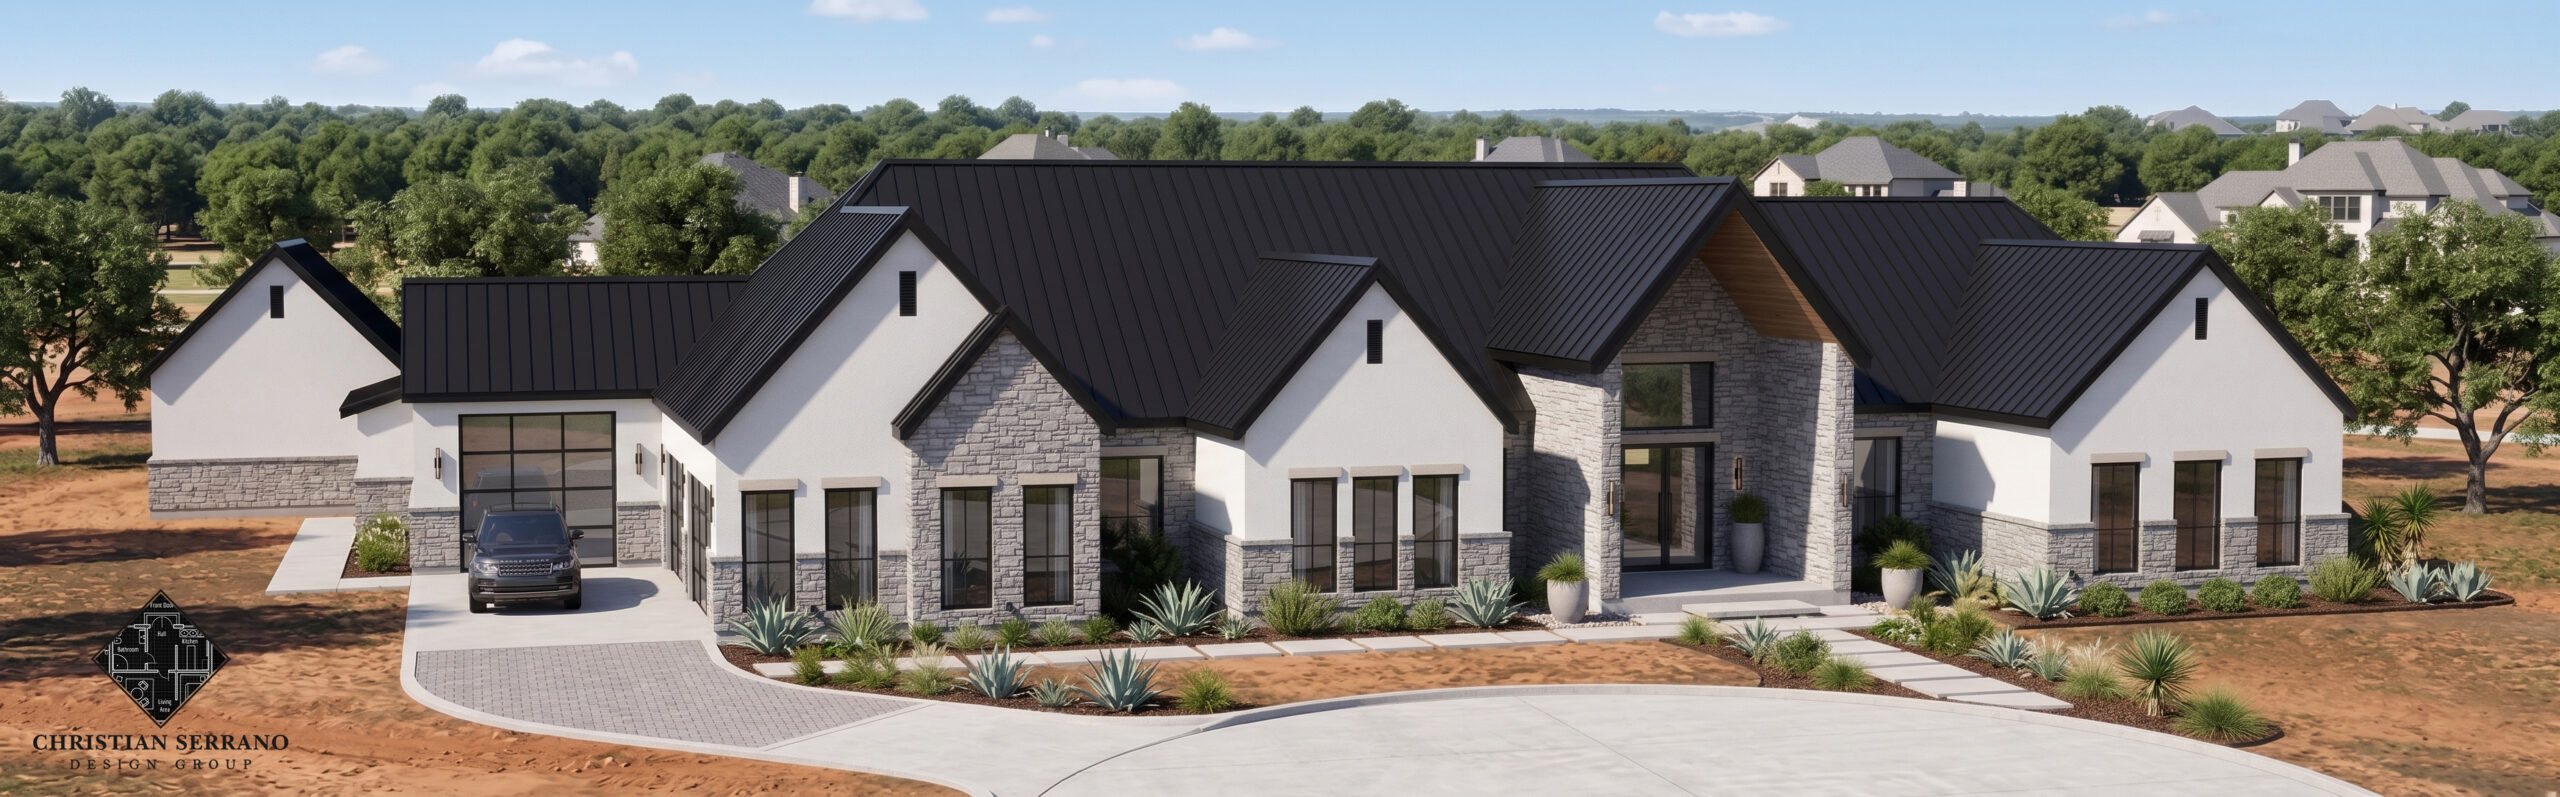
La Cruz is a magnificent ultra-luxury home plan created for the collector, the connoisseur, and the consummate host. It features five bedrooms, four-and-a-half bathrooms, a dedicated bar and lounge, private media room, secondary kitchen, executive office, mudroom, grand foyer, four-car garage, and a seamless connection to the proposed pool area.
With impressive entertaining spaces, private bedroom wings, and thoughtfully designed indoor-outdoor living areas, La Cruz is ideal for large or multigenerational families, business leaders, and homeowners who want their residence to deliver the experience of a private luxury compound.
We typically respond within 24 hours.
plan details
| Feature | Details |
|---|---|
| Plan Name | La Cruz |
| Price | $7,397.00 |
| Bedrooms | 5 |
| Bathrooms | 4.5 |
| Bar/Lounge | Yes |
| Media Room | Yes |
| Secondary Kitchen | Yes |
| Office | Yes |
| Mudroom | Yes |
| Foyer | Yes |
| Garage | 4-Car Garage |
| Pool Area | Proposed |
| Plan Format | Digital Download |
| Designed For | Luxury entertaining, multigenerational living, and executive lifestyles |
Why Homeowners Like La Cruz

Designed for Elite Entertaining
A dedicated bar and lounge, private media room, professional-style secondary kitchen, and wine station transform La Cruz into a private social destination. The open connection to the expansive back porch and proposed pool area creates an impressive indoor-outdoor setting for celebrations, formal dinners, and large-scale gatherings.

Comfortable for Multigenerational Living
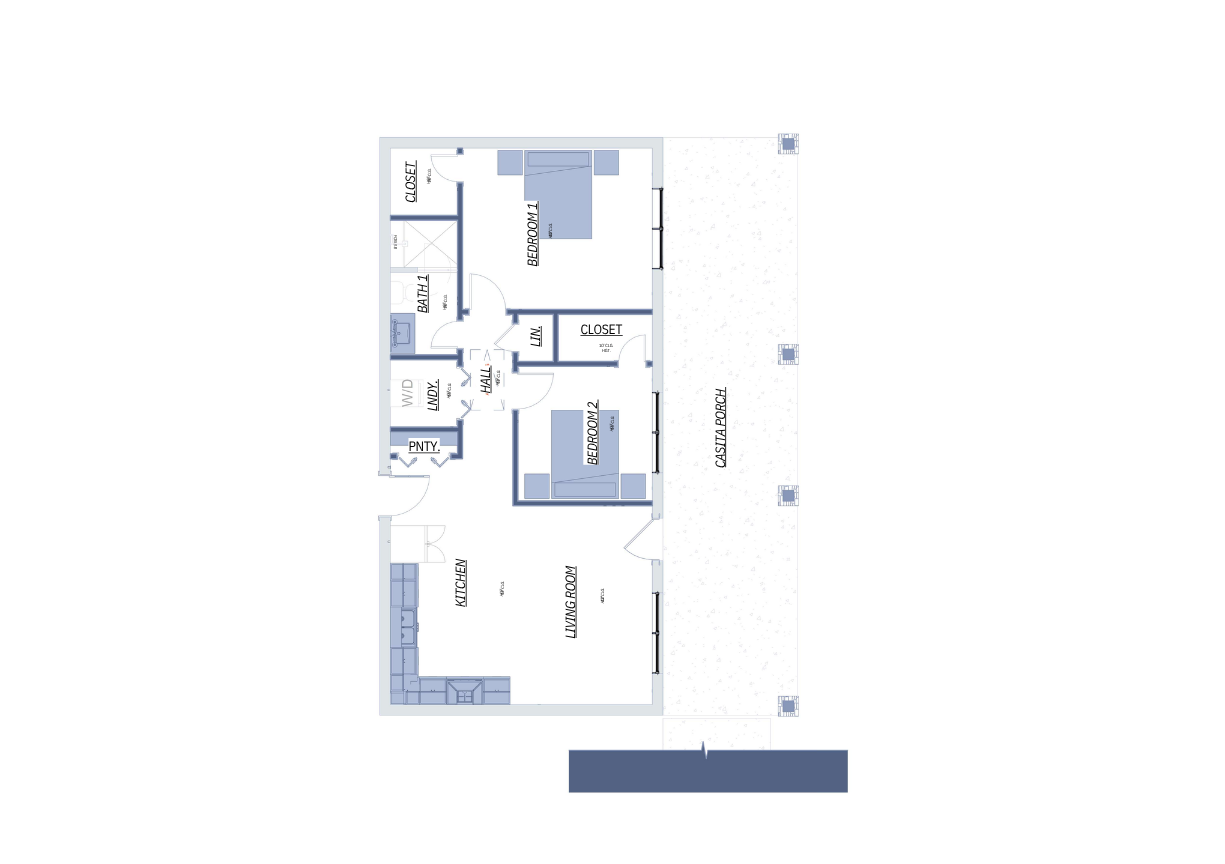
Five bedrooms—including a private primary wing with dual closets and a separate en-suite guest wing—give family members and long-term guests greater independence. Thoughtfully divided living areas provide privacy while maintaining a strong connection to the home’s central gathering spaces.

Built for Working From Home
The executive office is positioned near the grand foyer, providing a professional and prestigious setting for meetings and focused work. Its location separates business activities from the livelier kitchen, bar, lounge, and entertainment spaces.
Need Changes to the Plan?
Want to adjust the layout, change a room size, update the exterior, or make the plan fit your lot?
Ready to Purchase?
The La Cruz Home Plan features five bedrooms, four-and-a-half bathrooms, a dedicated bar and lounge, private media room, secondary kitchen, executive office, mudroom, grand foyer, proposed pool area, and a four-car garage.
By purchasing, you agree to the plan license terms and digital product policy.