
A Luxurious 5-Bedroom Estate Designed for Living, Wellness, and Entertaining
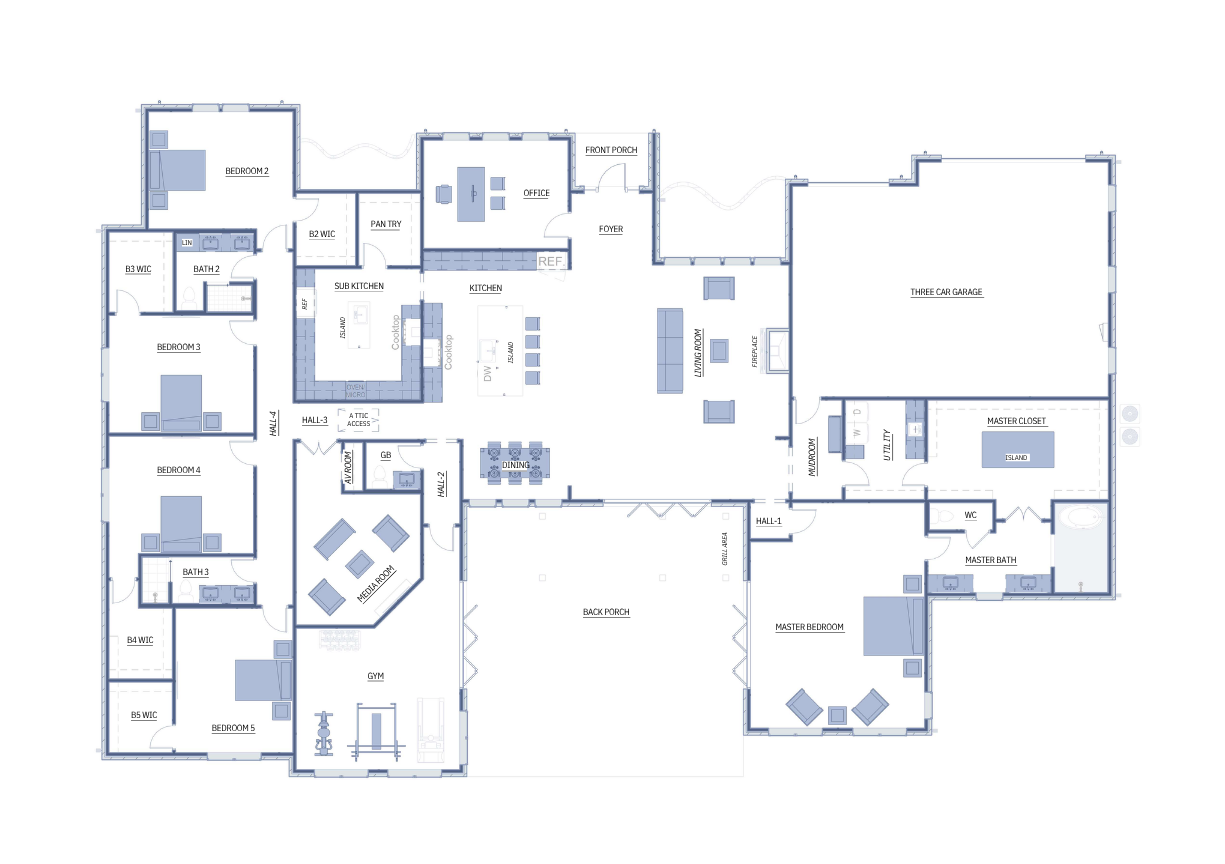
La Villa is a sprawling single-story home plan designed for grand-scale living. It features five bedrooms, three-and-a-half bathrooms, a private office, home gym, media room, main kitchen, secondary prep kitchen, and a three-car garage.
With spacious gathering areas, private bedroom wings, and an expansive covered back porch with a dedicated grill area, this plan is an excellent fit for large families, frequent entertainers, and homeowners who want their home to feel like a private resort.
We typically respond within 24 hours.
plan details
| Feature | Details |
|---|---|
| Plan Name | La Villa |
| Price | $5,196.00 |
| Bedrooms | 5 |
| Bathrooms | 3.5 |
| Office | Yes |
| Home Gym | Yes |
| Media Room | Yes |
| Garage | 3-Car Garage |
| Plan Format | Digital Download |
| Designed For | Large families, entertaining, wellness, and multigenerational living |
Why Homeowners Like La Villa

Designed for Entertaining
The main kitchen and secondary prep kitchen make preparing and serving meals easier while keeping the primary entertaining areas organized. A dedicated media room and expansive covered back porch with a grill area provide plenty of space for dinners, celebrations, movie nights, and weekend gatherings.

Built Around Wellness and Comfort
A private home gym makes it easy to prioritize health and fitness without leaving home. The spacious primary suite offers a resort-inspired retreat with a spa-like bathroom and an oversized walk-in closet centered around a generous storage island.

Comfortable for Large Families
Five bedrooms and thoughtfully separated bedroom wings give family members and guests greater privacy. The layout provides plenty of personal space while keeping the main kitchen, dining, and living areas open and connected.
Need Changes to the Plan?
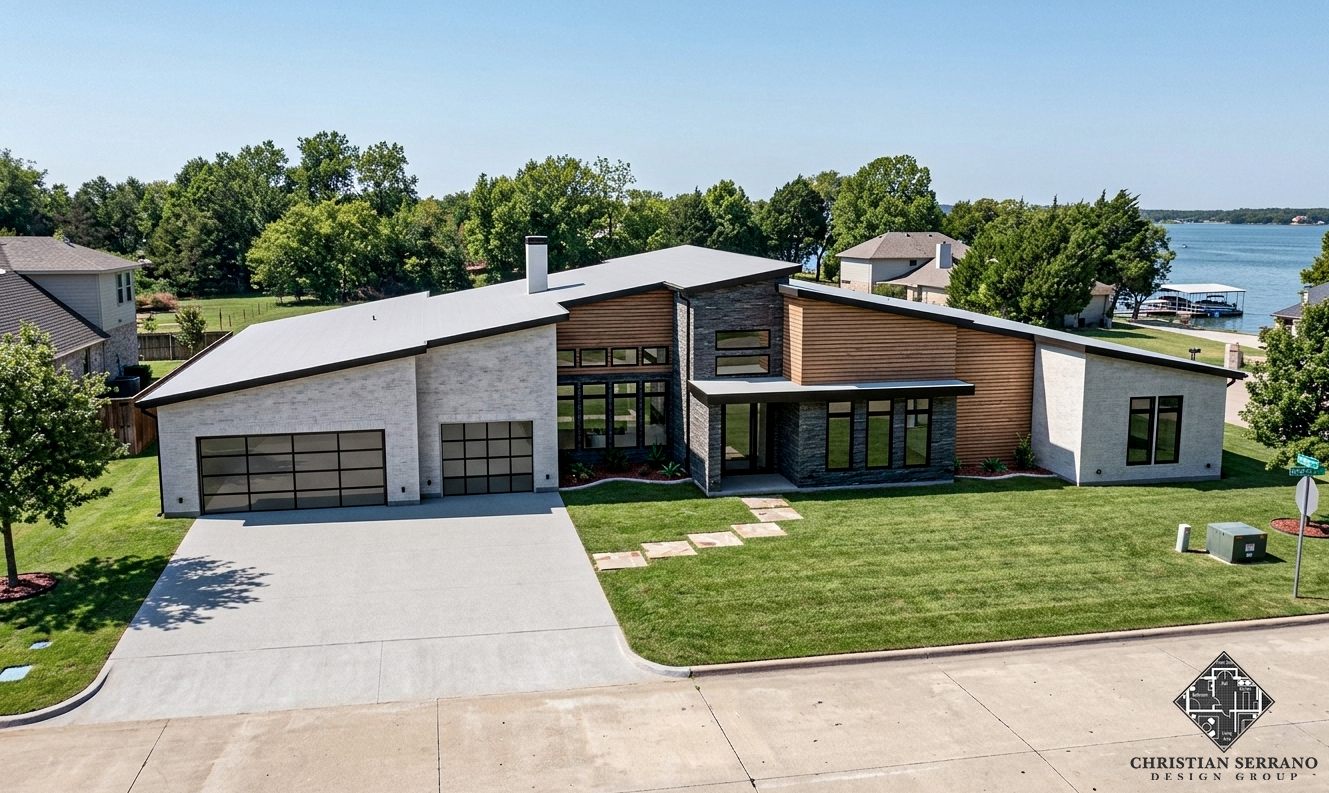
Want to adjust the layout, change a room size, update the exterior, or make the plan fit your lot?
Ready to Purchase?
The La Villa Home Plan features five bedrooms, three-and-a-half bathrooms, a private office, home gym, media room, secondary prep kitchen, expansive outdoor living, and a three-car garage.
By purchasing, you agree to the plan license terms and digital product policy.