
A Spacious 3-Bedroom Home Plan With Room to Live, Work, and Entertain
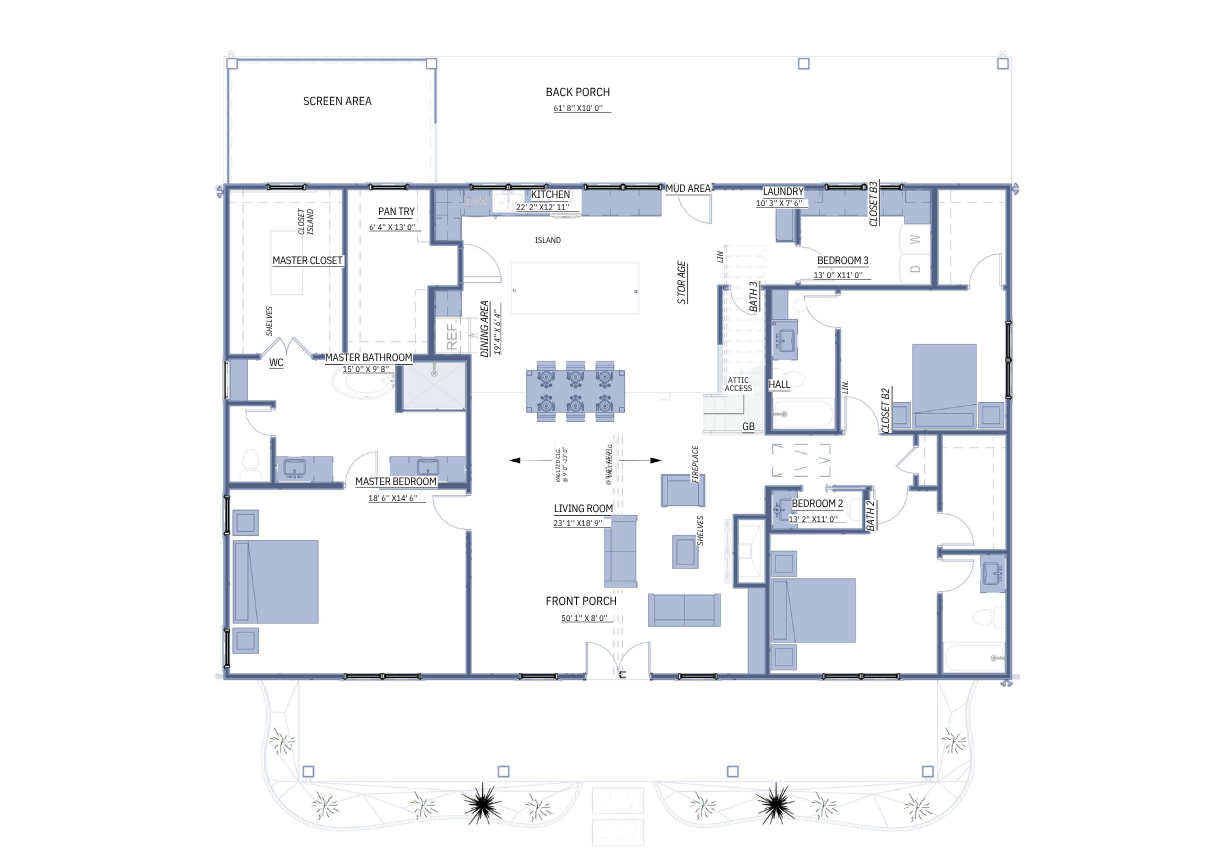
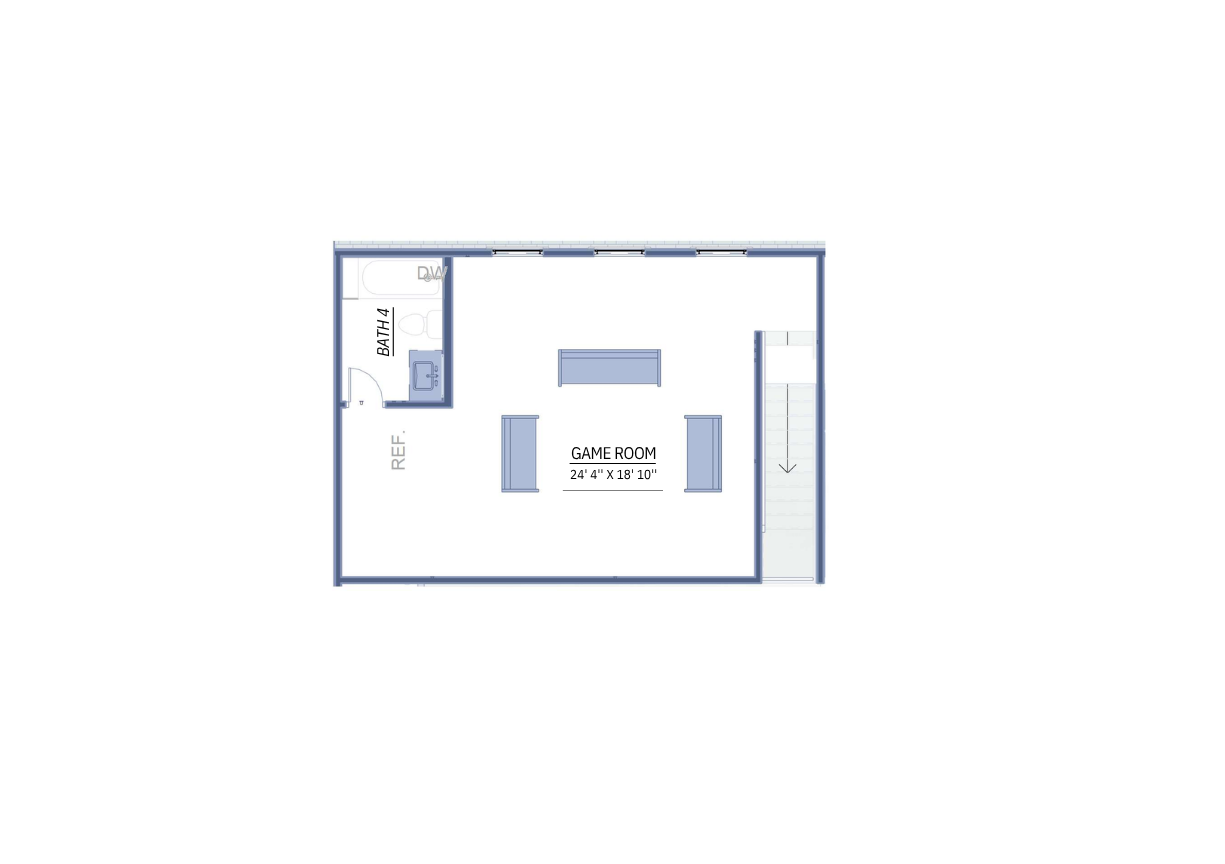
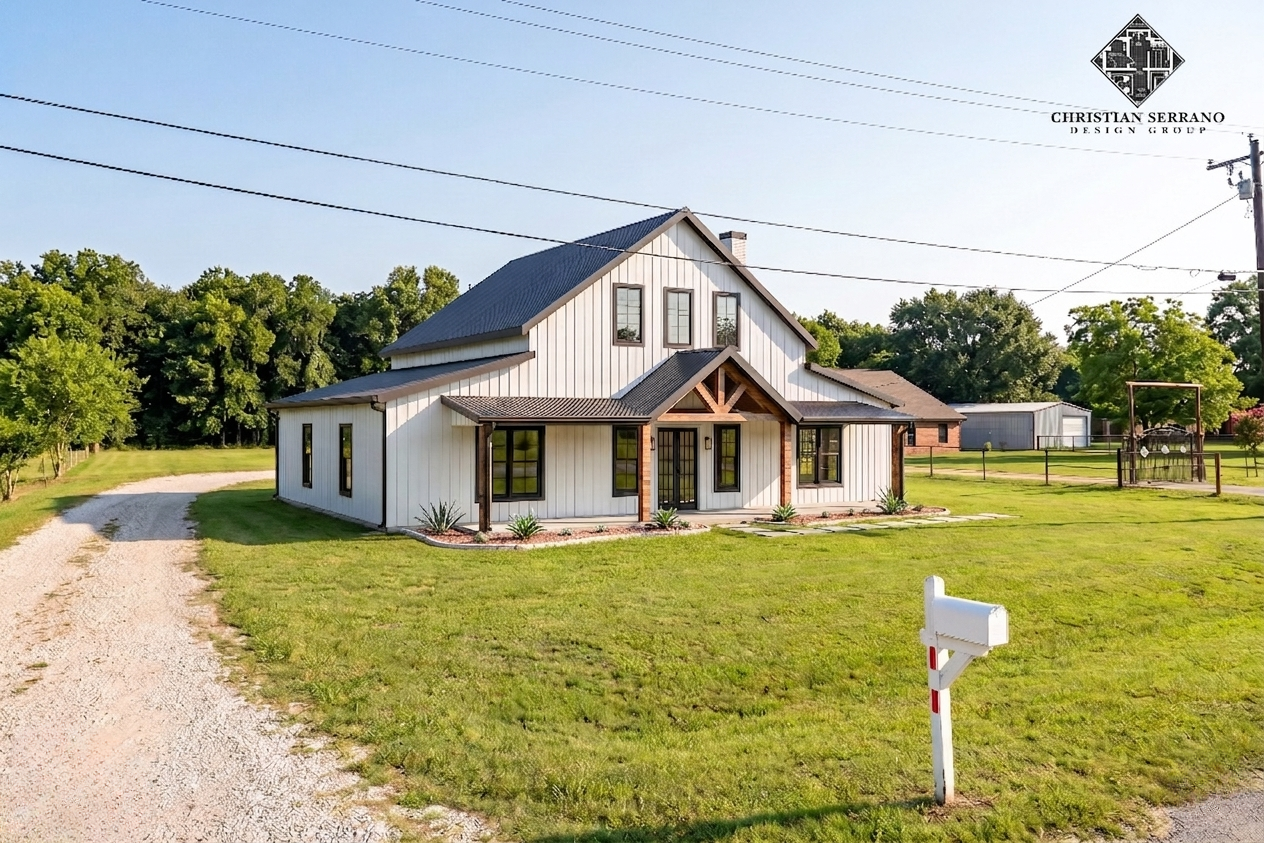
La Luna is a spacious home plan designed for comfortable everyday living. It includes three bedrooms, three and a half bathrooms, a large front porch, an upstairs rec room, and flexible loft space that can be used as a home office, study area, or lounge. This plan is a great fit for families, homeowners who love to entertain, and anyone who wants a home that feels open, stylish, and easy to live in.
We typically respond within 24 hours.
plan details
| Feature | Details |
|---|---|
| Plan Name | La Luna |
| Price | $2,911.00 |
| Bedrooms | 3 |
| Bathrooms | 3.5 |
| Rec Room | Yes |
| Living Area | 2,035 sq. ft. |
| Total Under Roof | |
| Foundation | |
| Roof | |
| Plan Format | |
| Designed For |
Why Homeowners Like La Luna

Great for Entertaining
The large front porch creates a welcoming outdoor space for guests, relaxing evenings, or weekend gatherings. The upstairs rec room gives you extra space for games, movies, or a private lounge.

Comfortable for Families
With three bedrooms and an open main living area, La Luna gives everyone room to spread out while still keeping the kitchen, dining, and living spaces connected.

Helpful for Working From Home
The upstairs loft can be used as a quiet home office, study area, or creative space away from the main living areas.
Need Changes to the Plan?
Want to adjust the layout, change a room size, update the exterior, or make the plan fit your lot?
Ready to Purchase?
La Luna Home Plan features 3 bedrooms, 3.5 bathrooms, a recreation room, and nearly 3,000 square feet of living space.
By purchasing, you agree to the plan license terms and digital product policy.